



$1,850,000
$1,900,000
2.6%For more information regarding the value of a property, please contact us for a free consultation.
1006 Sawyer Cemetery RD Signal Mountain, TN 37377
4 Beds
7 Baths
5,500 SqFt
Key Details
Sold Price $1,850,000
Property Type Single Family Home
Sub Type Single Family Residence
Listing Status Sold
Purchase Type For Sale
Square Footage 5,500 sqft
Price per Sqft $336
Subdivision Raptors Roost
MLS Listing ID 1523292
Sold Date 12/29/25
Style Contemporary
Bedrooms 4
Full Baths 5
Half Baths 2
Year Built 2019
Lot Size 1.530 Acres
Acres 1.53
Property Sub-Type Single Family Residence
Source Greater Chattanooga REALTORS®
Property Description
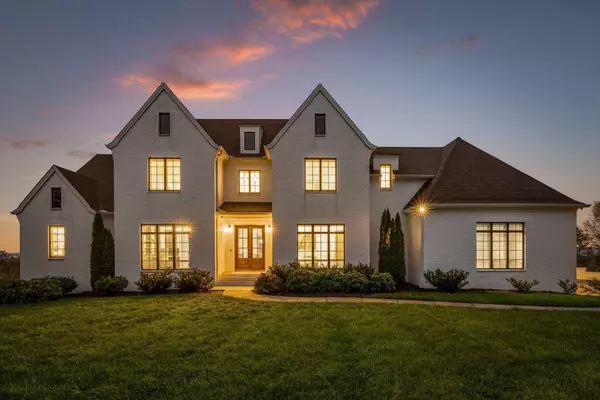
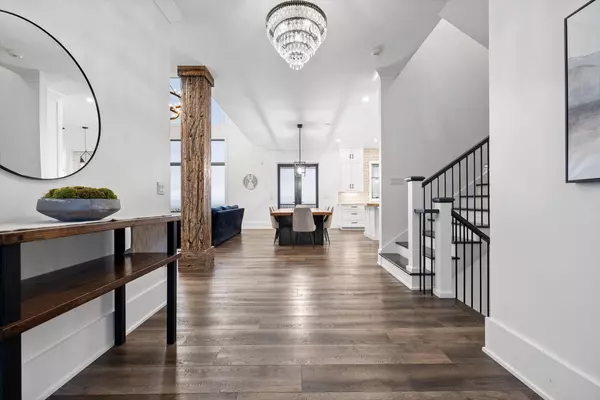
Better than new and MOVE IN READY! Welcome to 1006 Sawyer Cemetery Rd — a rare opportunity to own a custom Dexter White-built home on Signal Mountain with some of the most breathtaking mountain, valley, and city views in the region. Enjoy 5500 sq ft of luxury living with 4 bedrooms, all with en suite baths, including a main-level primary suite. The main floor offers 10' ceilings, a soaring two-story great room with expansive windows, a large dual office with built-ins for two, and a chef's kitchen that opens to the living and dining areas. Step out to the screened-in deck with radiant heating and a built-in grill for year-round outdoor living overlooking Chattanooga.
Upstairs are two private bedroom suites, a second laundry room, and a generous bonus room ideal for homework, craft space, or a separate hangout for kids or teens. The fully finished walkout basement (2022) features tons of daylight, 10' ceilings, a family room, kitchenette, home gym, flex/bedroom, two secure bunker/safe rooms, ample storage, and a workshop with a dog wash station. Sitting on just over an acre—close to the brow but not on the edge—this home blends security with panoramic views. Only 25 minutes to downtown Chattanooga. Don't miss the opportunity to own this extraordinary home!
Location
State TN
County Hamilton
Area 1.53
Rooms
Family Room Yes
Basement Full, Partially Finished
Interior
Interior Features Bookcases, Built-in Features, Ceiling Fan(s), Chandelier, Crown Molding, Double Shower, Double Vanity, Eat-in Kitchen, En Suite, Entrance Foyer, Granite Counters, High Ceilings, High Speed Internet, Kitchen Island, Natural Woodwork, Open Floorplan, Pantry, Primary Downstairs, Recessed Lighting, Separate Shower, Soaking Tub, Split Bedrooms, Stone Counters, Storage, Tub/shower Combo, Walk-In Closet(s), Wet Bar
Heating Central, Radiant Ceiling, Radiant Floor
Cooling Ceiling Fan(s), Central Air, Multi Units
Flooring Ceramic Tile, Luxury Vinyl
Fireplaces Number 1
Fireplaces Type Gas Log, Living Room
Equipment Call Listing Agent, Fuel Tank(s)
Fireplace Yes
Window Features Plantation Shutters,Shades,Other
Appliance Washer, Vented Exhaust Fan, Tankless Water Heater, Stainless Steel Appliance(s), Range Hood, Microwave, Induction Cooktop, Ice Maker, Dryer, Double Oven, Disposal, Dishwasher, Convection Oven, Built-In Refrigerator, Built-In Freezer, Built-In Electric Range, Bar Fridge
Heat Source Central, Radiant Ceiling, Radiant Floor
Laundry Electric Dryer Hookup, Laundry Room, Main Level, Multiple Locations, Sink, Upper Level, Washer Hookup
Exterior
Exterior Feature Built-in Barbecue, Lighting, Outdoor Grill, Rain Gutters, Smart Camera(s)/Recording
Parking Features Concrete, Driveway, Garage, Garage Door Opener, Garage Faces Side, Paved, Utility Garage
Garage Spaces 4.0
Garage Description Attached, Concrete, Driveway, Garage, Garage Door Opener, Garage Faces Side, Paved, Utility Garage
Pool None
Community Features None
Utilities Available Cable Connected, Electricity Connected, Phone Connected, Water Connected, Propane, Other
View City, City Lights, Downtown, Mountain(s), Panoramic, Ridge, Valley
Roof Type Asphalt,Metal,Shingle
Porch Composite, Covered, Deck, Front Porch, Patio, Porch - Covered, Rear Porch, Screened
Total Parking Spaces 4
Garage Yes
Building
Lot Description Brow Lot, Landscaped, Sloped Down, Sprinklers In Front, Sprinklers In Rear
Faces From I27 N take the Hwy153/Chickamauga Dam exit. Turn left onto Dayton Pike and then left on Robert's Mill Rd. Follow Robert's Mill Rd to Sawyer Pike and turn slight left to stay on Sawyer Pike. Turn Left onto Sawyer Cemetery Rd and follow for a mile. Home is last house on the right before going down Harris Haven Rd.
Story Three Or More
Foundation Concrete Perimeter
Sewer Septic Tank
Water Public
Architectural Style Contemporary
Additional Building None
Structure Type Brick
Schools
Elementary Schools Nolan Elementary
Middle Schools Signal Mountain Middle
High Schools Signal Mtn
Others
Senior Community No
Tax ID 072
Security Features Carbon Monoxide Detector(s),Security System Owned,Smoke Detector(s)
Acceptable Financing Cash, Conventional, FHA, VA Loan
Listing Terms Cash, Conventional, FHA, VA Loan
Special Listing Condition Agent Owned
Read Less
Want to know what your home might be worth? Contact us for a FREE valuation!

Our team is ready to help you sell your home for the highest possible price ASAP

Nearby Locations